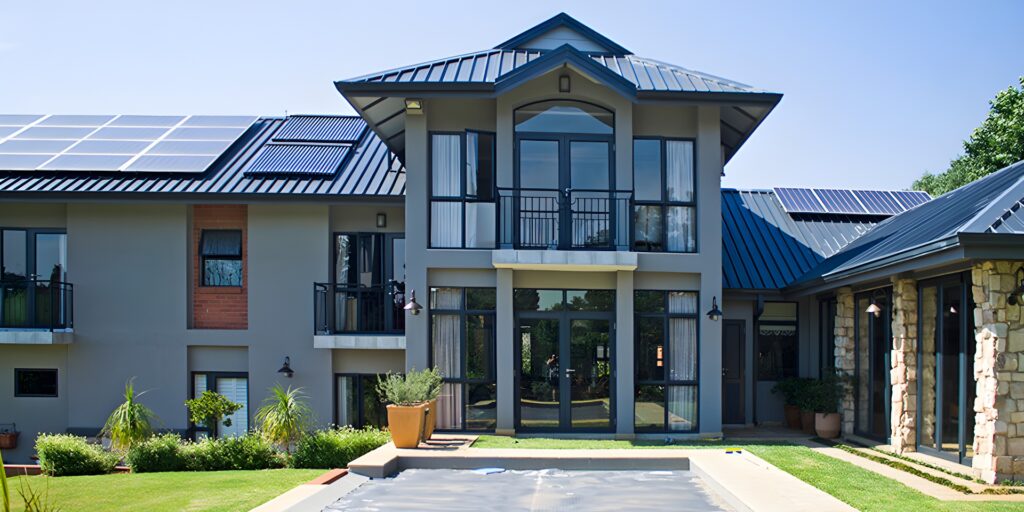
Our brief was simple; design the house to accommodate the family’s specific needs and to retain a large open garden for children to play. Allowing the topography to dictate the house’s level, it became a multiple level house with each level, becoming a well-defined function of the house. Although the house is connected to the grid, the design employs a rainwater harvesting system and supplements grid power with solar power; making this a self-sustaining sanctuary.
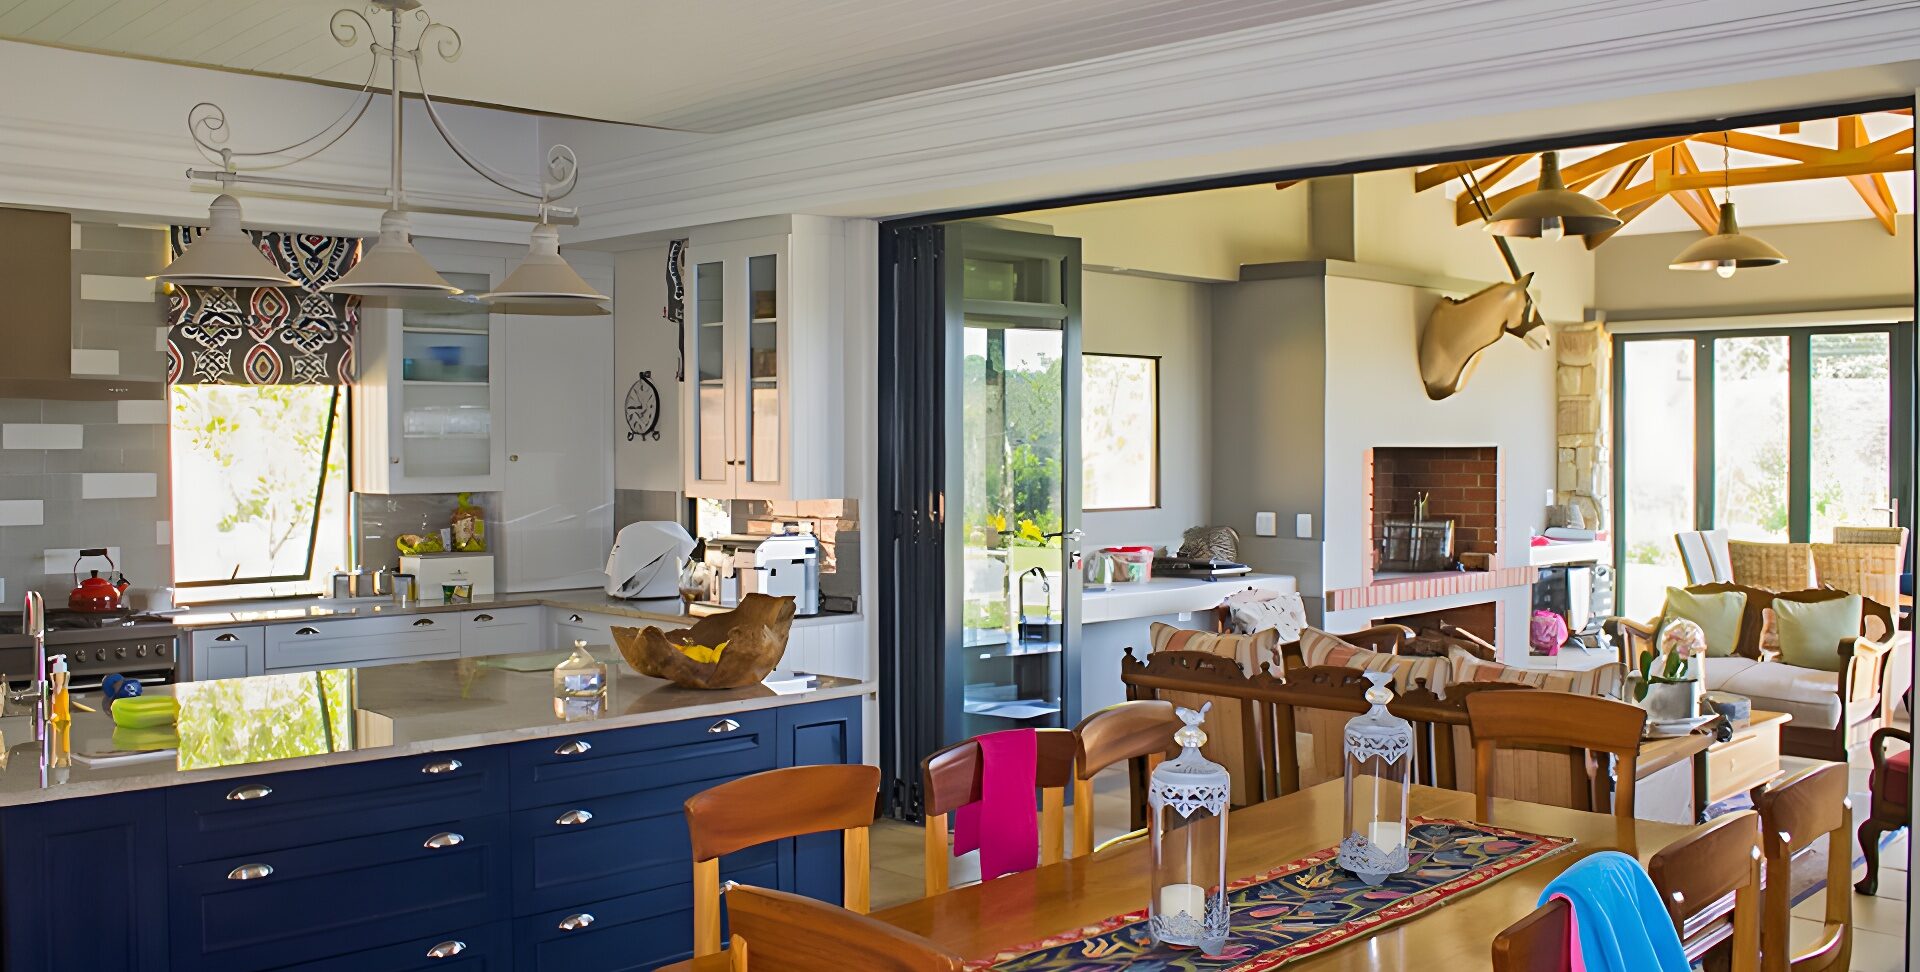
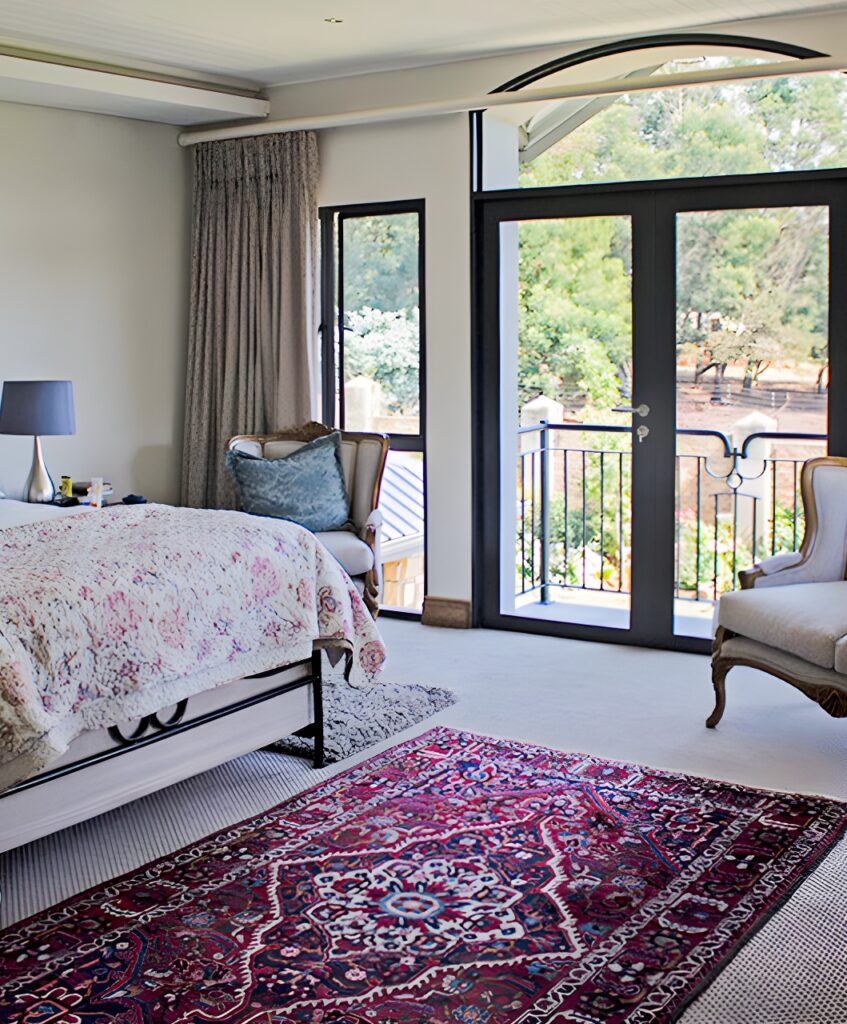
The exterior features a harmonious blend of natural stone and modern glass, creating a striking yet elegant façade. The expansive use of glass doors invite an abundance of natural light, blurring the lines between indoors and outdoors. Natural wood elements, such as the dining table and exposed ceiling beams, infuse the space with warmth and a rustic charm, perfectly balancing the contemporary elements.
Seamless Flow of Space & Light
The simplicity of the house reflects the casual country side living that inspired the design. The open-plan layout fosters a seamless flow between the kitchen, dining, and living area with its central fireplace, enhancing the sense of spaciousness.
Attention was given to detail to provide a canvas to be coloured in as a family’s story unfolds.