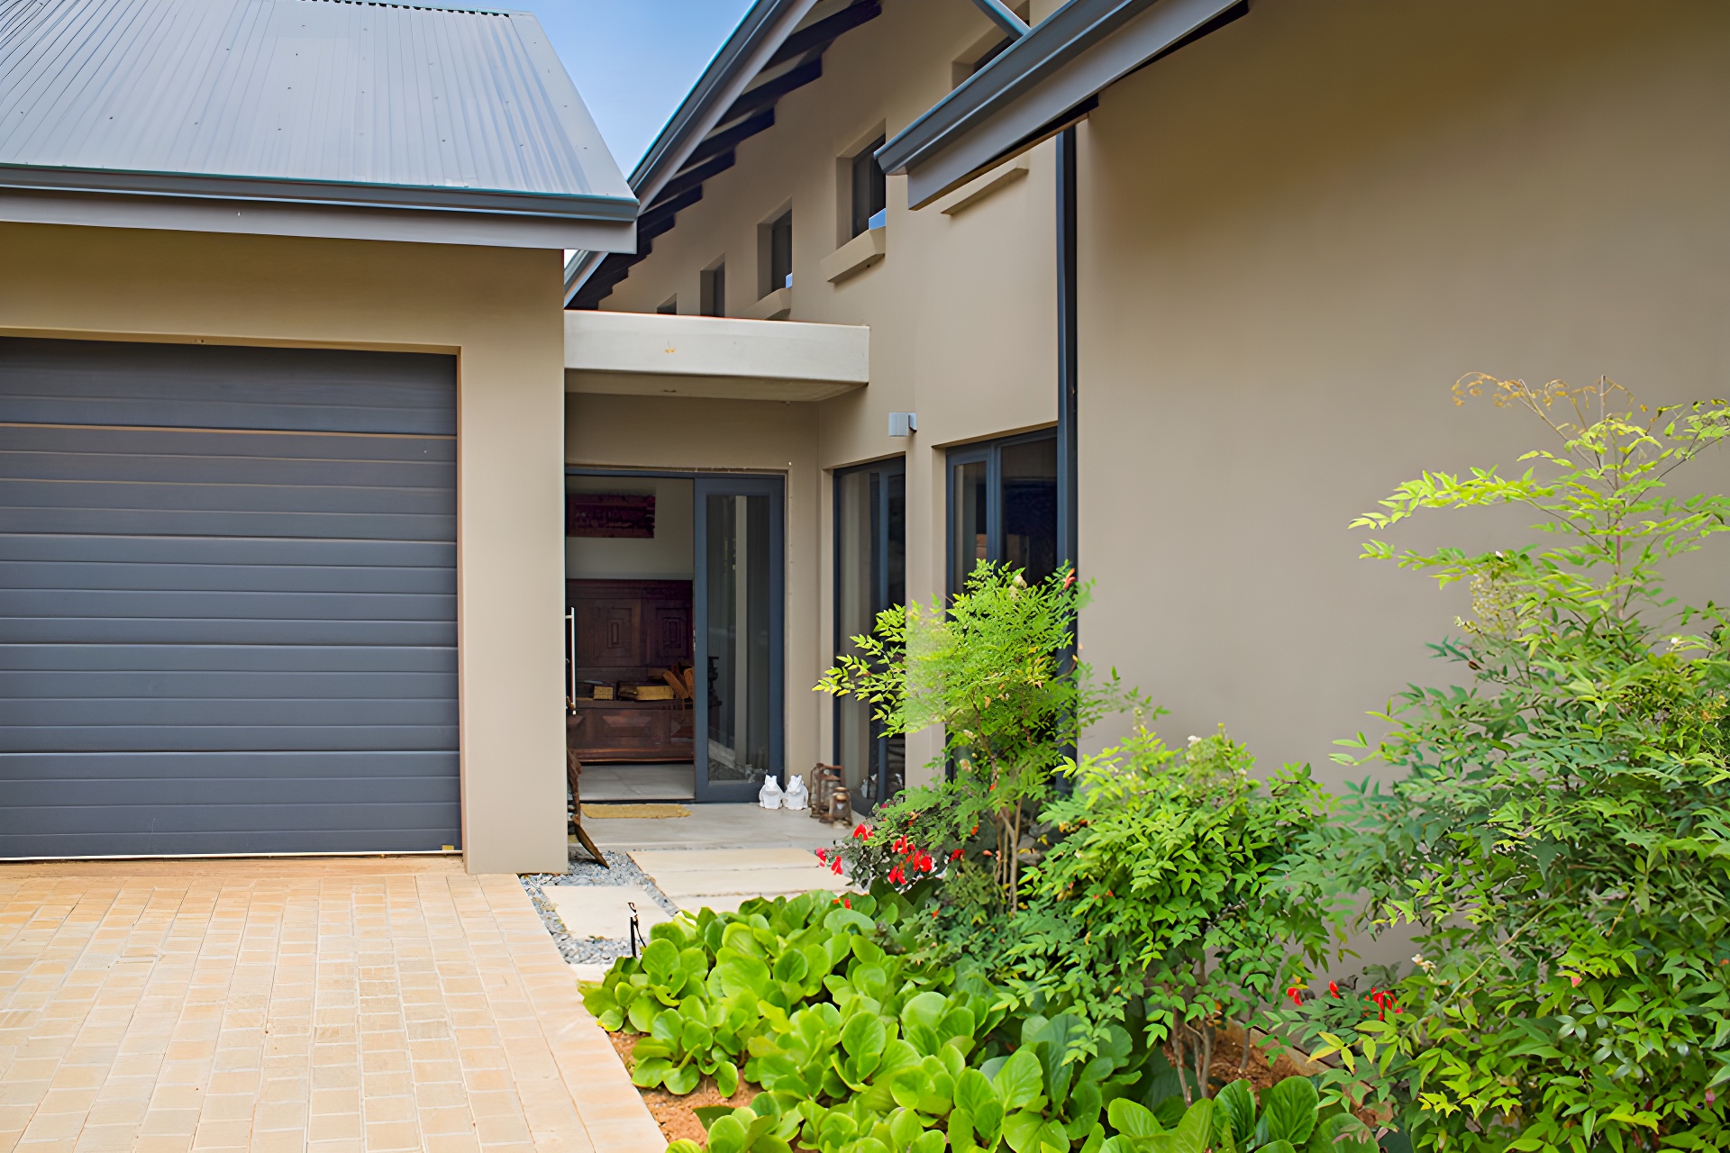
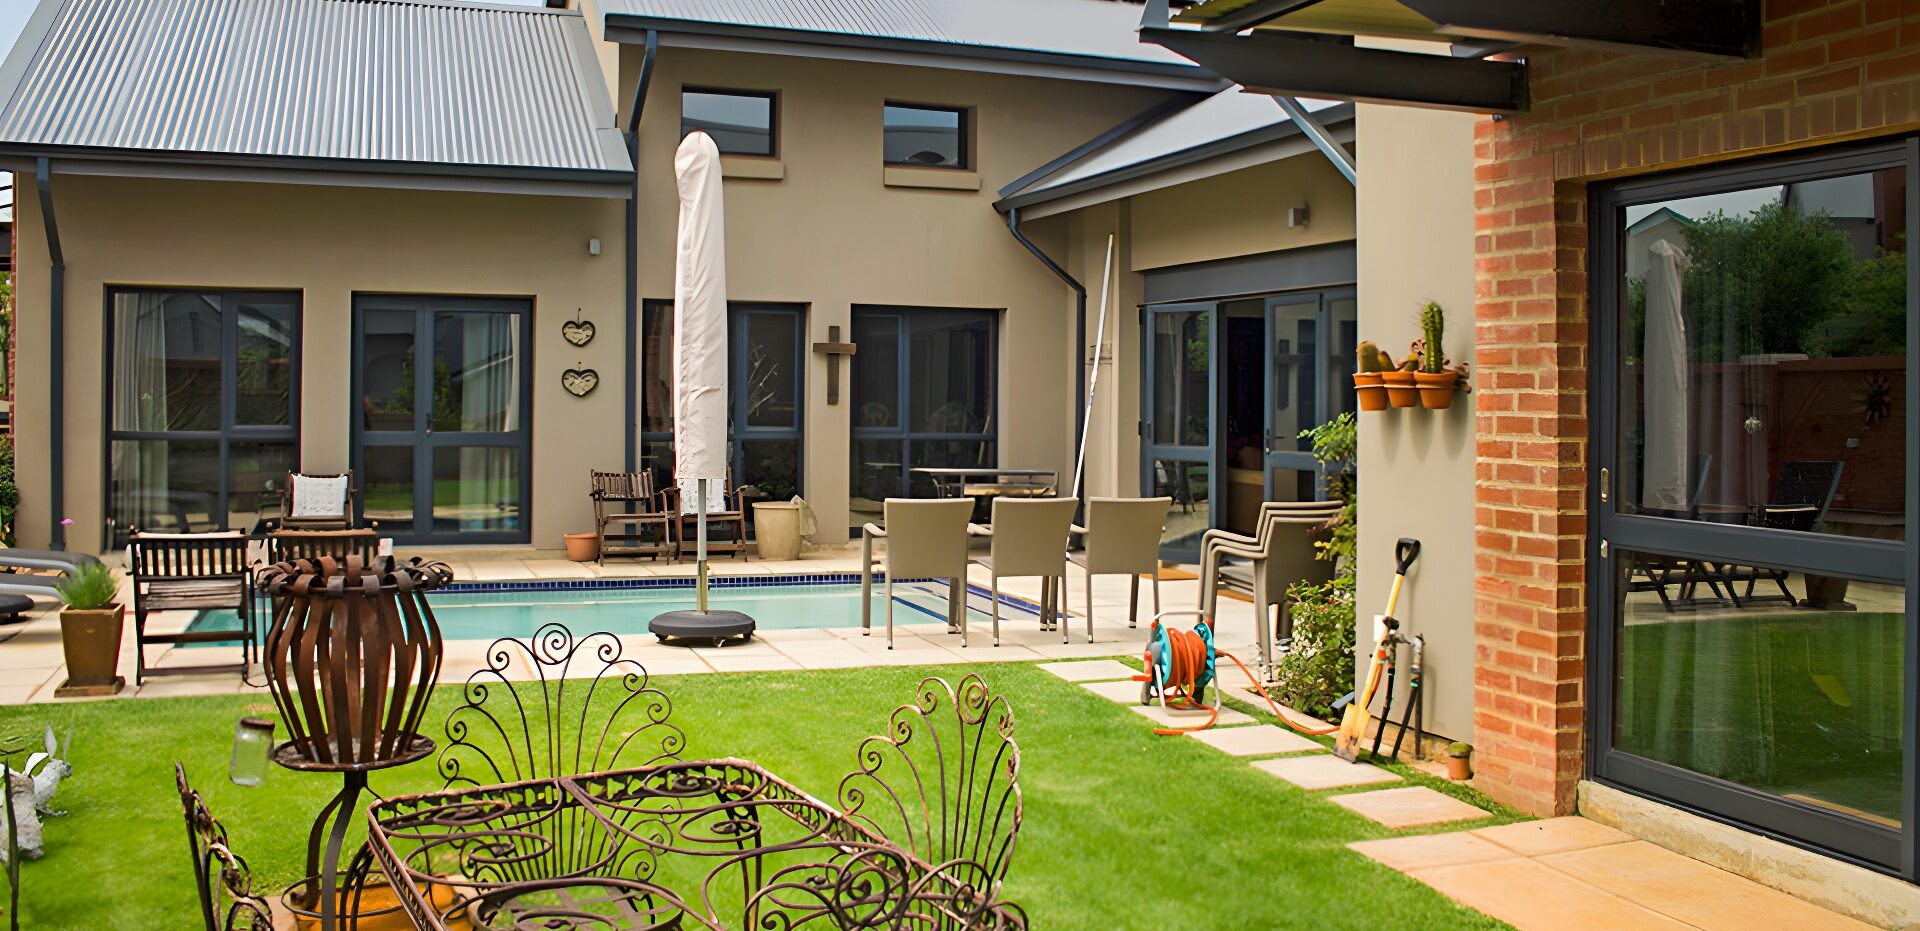
Situated between two roads and just behind a tranquil maize field in Southdown Estate, this residence was designed to maximize views of the open field while maintaining the utmost privacy for family living. Constructed with future sustainability in mind, the home is primed for rainwater harvesting, solar heating, and solar power integration.
From the outset, the design intent was to elevate the house onto a single level, enhancing privacy without the need for high boundary walls. This approach preserves the expansive views and fosters a more harmonious connection with the landscape. The residence features two main structures: the living areas and the bedrooms, seamlessly connected by an enclosed veranda that opens up to the inviting pool area.
A Thoughtful Approach to Modern Living
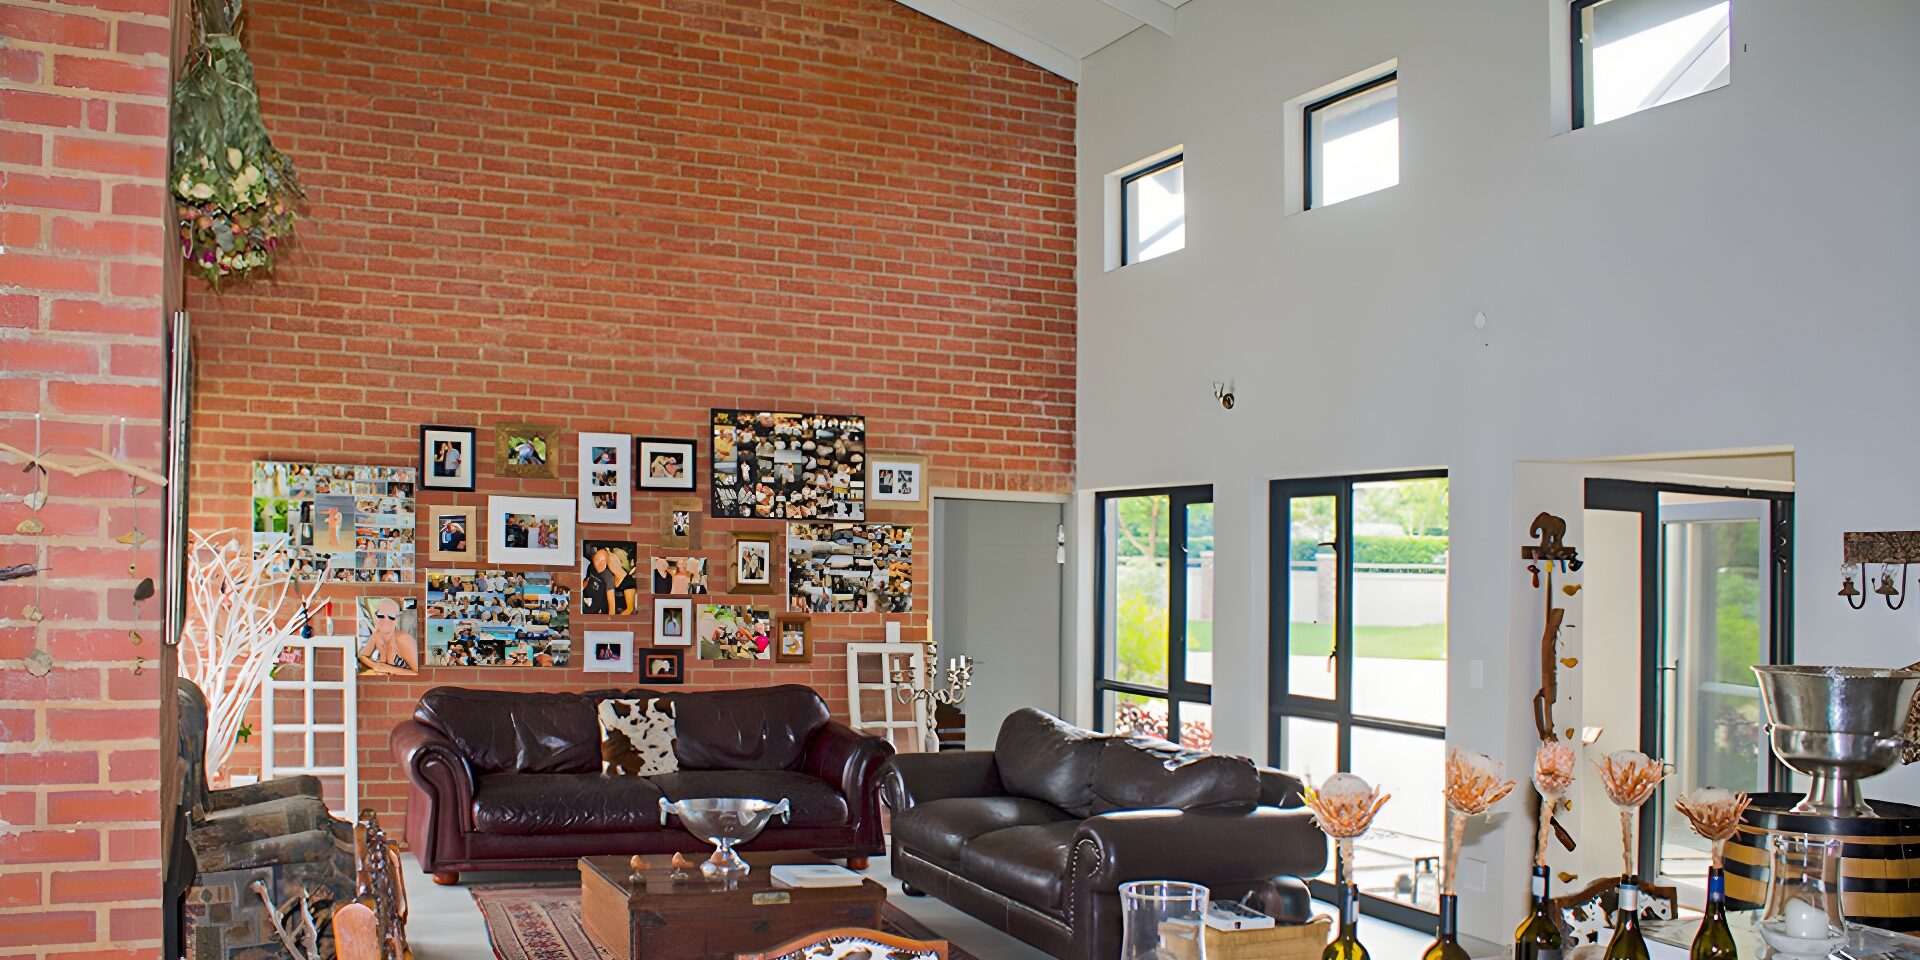
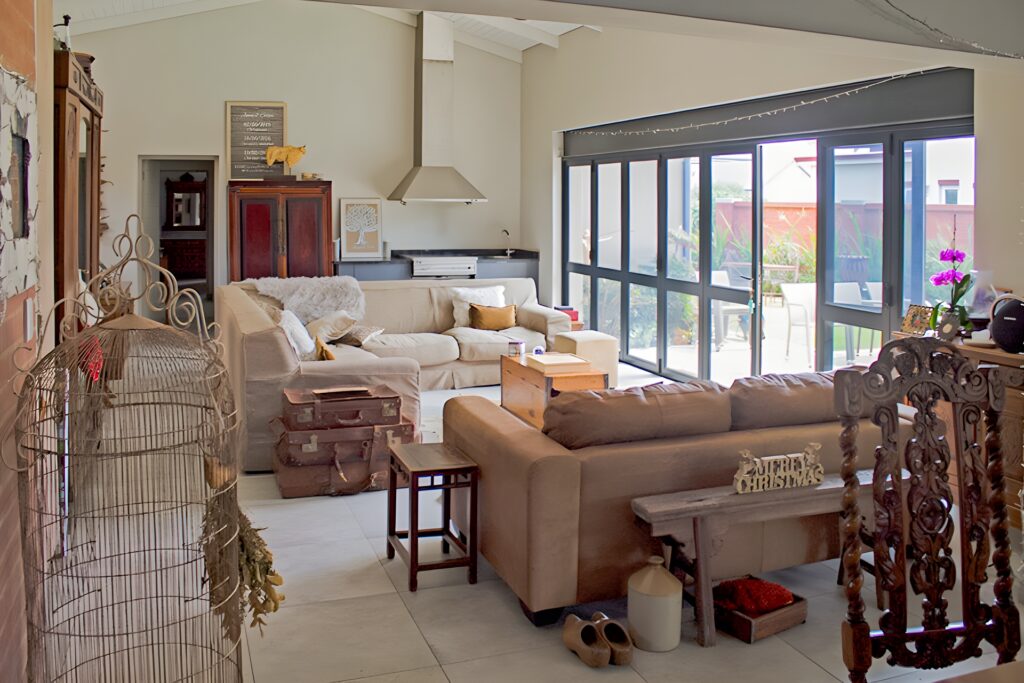
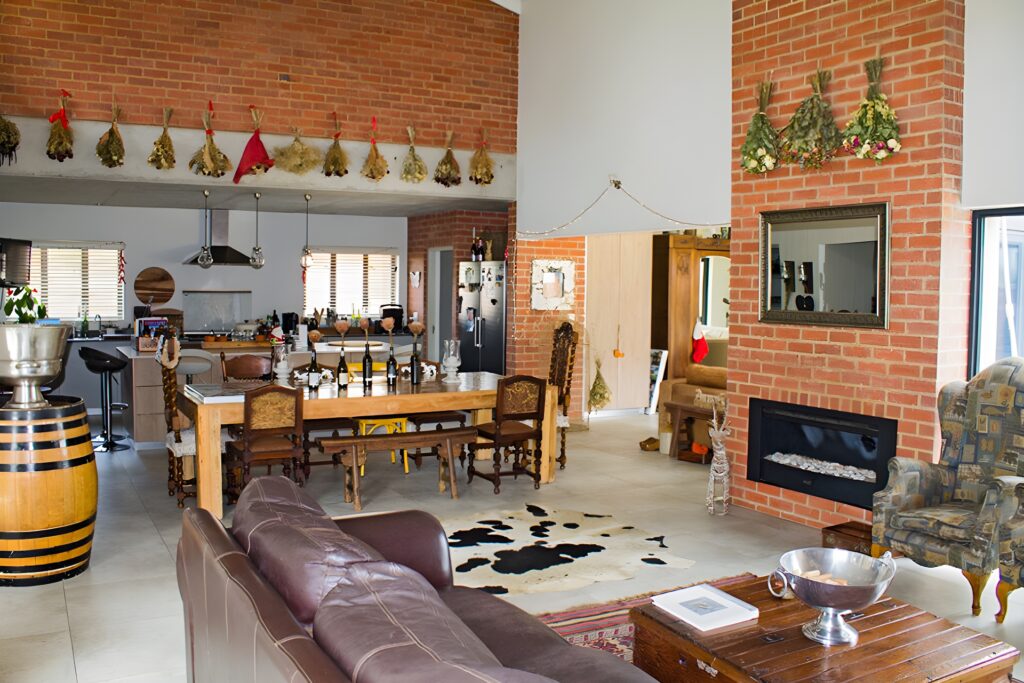
Entering from the southern side, guests are greeted by a stunning double-volume space that offers a panoramic view of the pool area. The exposed brickwork accentuates the height of the space, creating a striking visual element that anchors the open-plan design. A central fireplace serves as a focal point, adding warmth and charm to the interior.
A carefully curated palette of natural warm earth tones, contrasted with darker hues, infuses the home with an inviting and cozy ambiance. This thoughtful use of color enhances the overall aesthetic, making the space feel both comfortable and sophisticated.