Sun kissed: Enhancing Comfort through Thoughtful Orientation
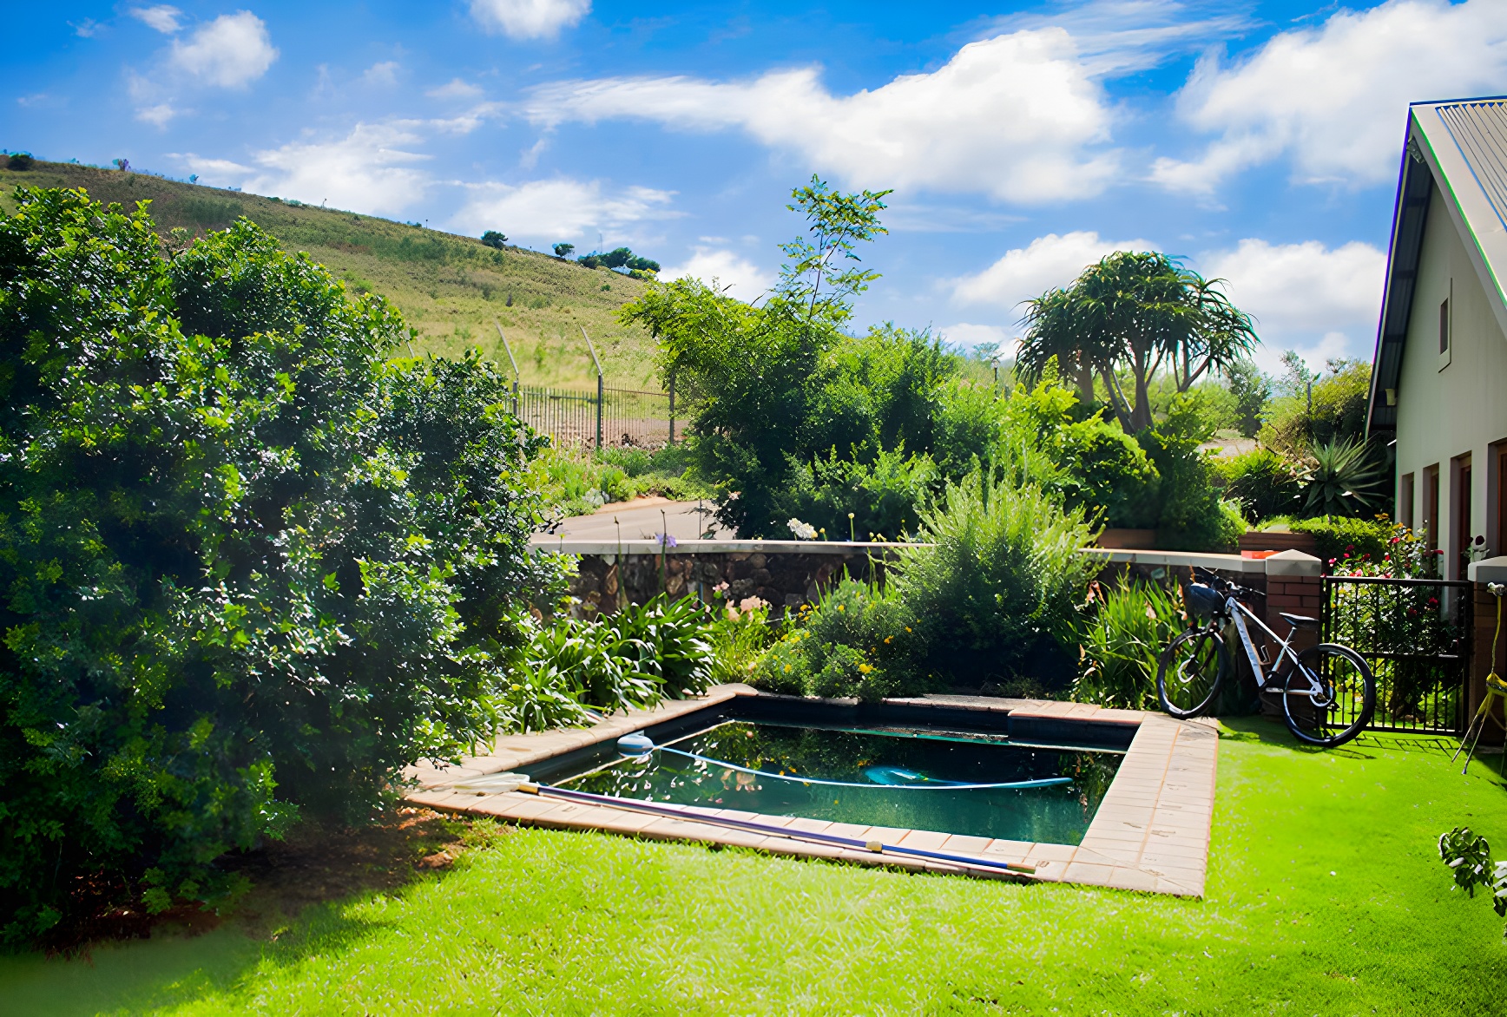
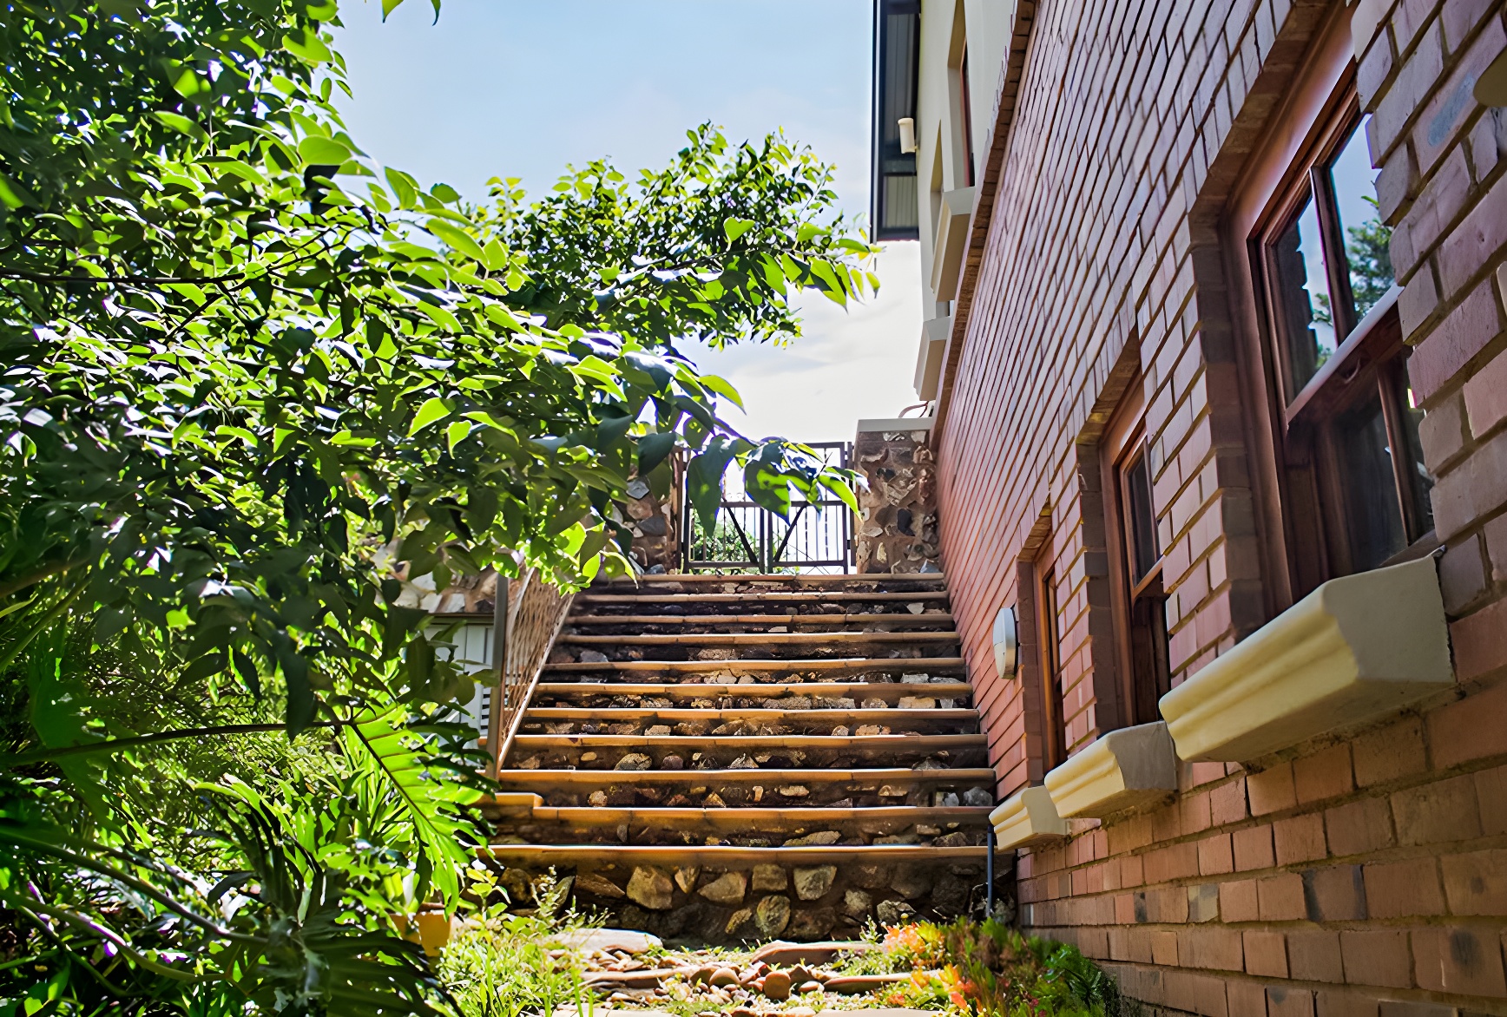
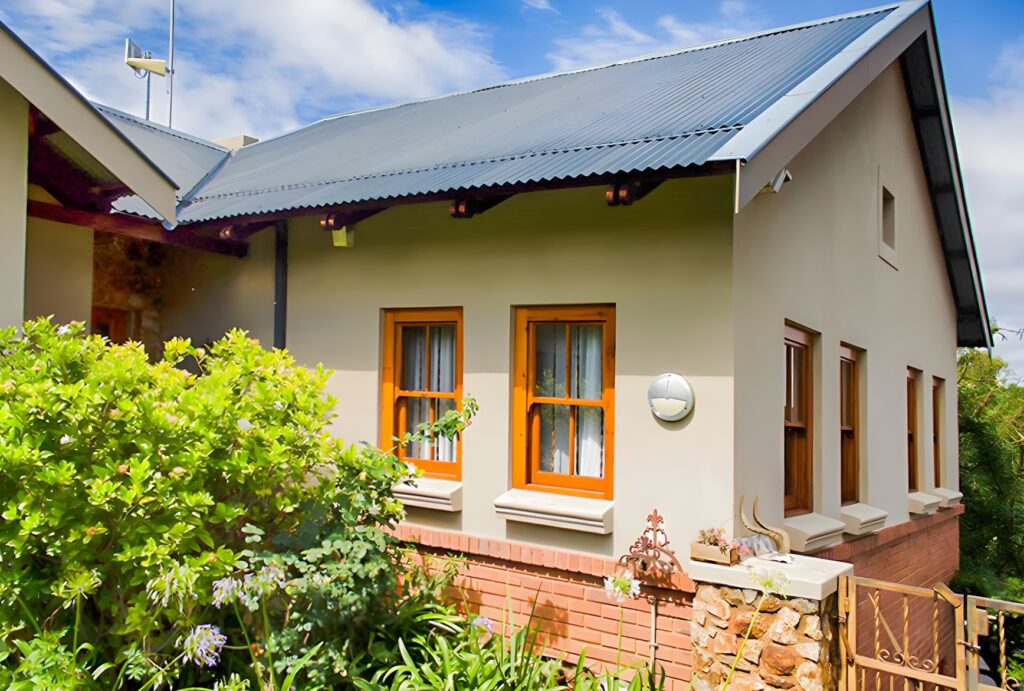
Nestled on the base contour of the southern slope of Fort Klapperkop, this farmhouse capitalizes on its northern views over the reserve, offering excellent sun orientation, stunning natural vistas, and a sense of boundless space. The site’s topography dictated the form of the house, embodying the principle of form following function.
The house is designed with a lower level that accommodates the garages, storage, and all service areas, including a rainwater harvesting plant and solar systems. The main living areas are situated on a single upper level, connected to the lower level by a lift to ensure accessibility for a range of mobility needs. The use of recycled wood lent an air of timelessness and history to the modern design, creating a warm and inviting atmosphere.
Blending History with Contemporary Design
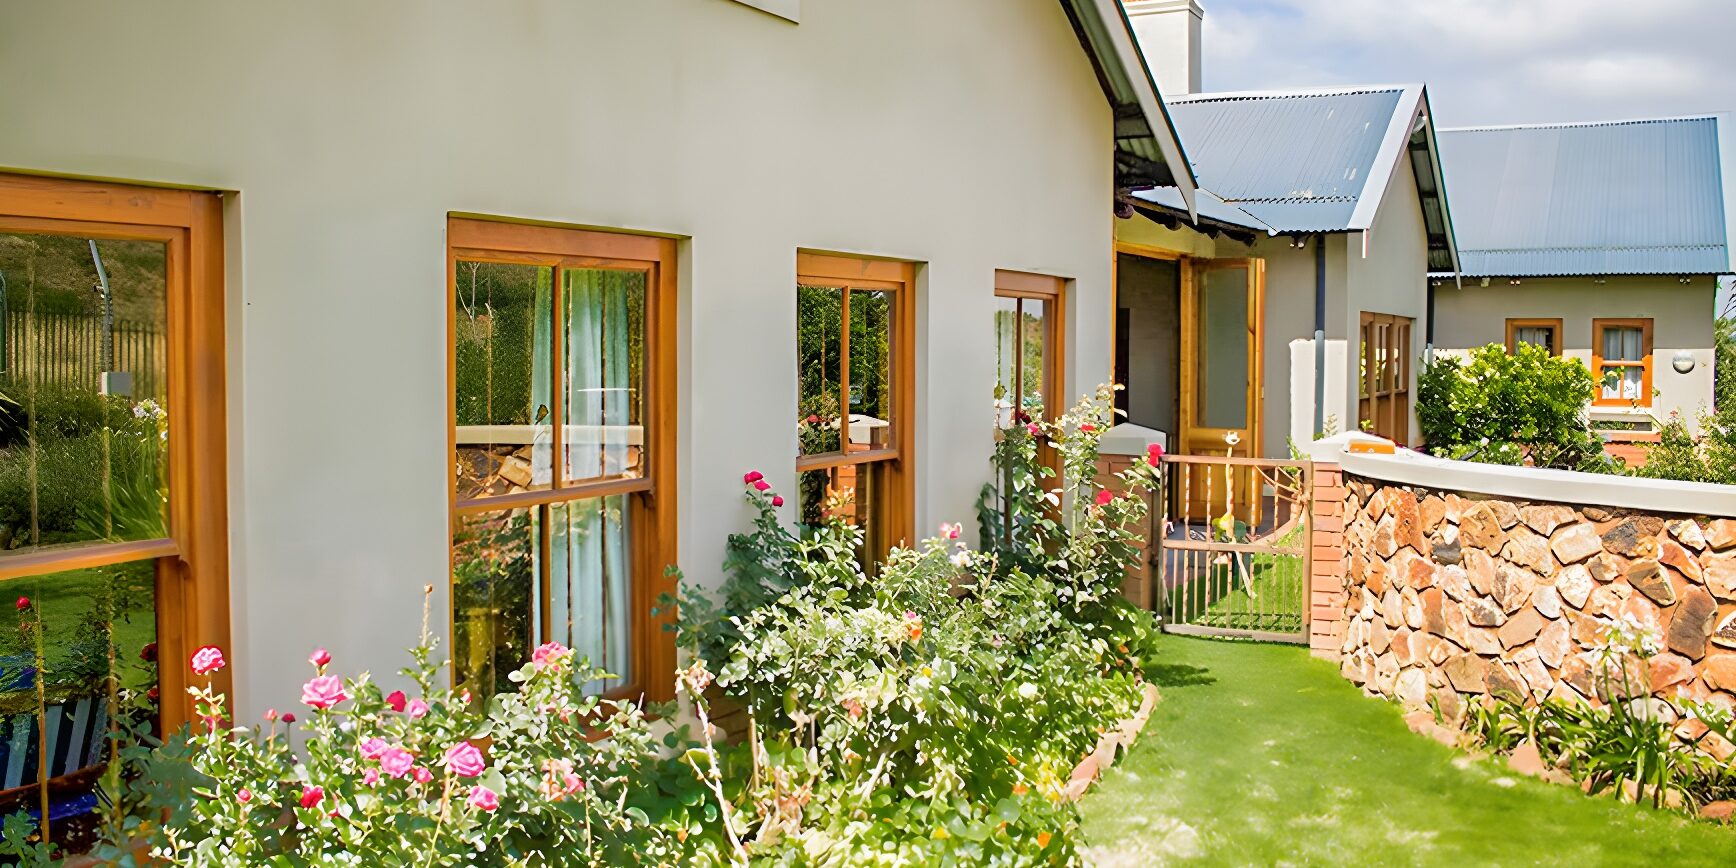
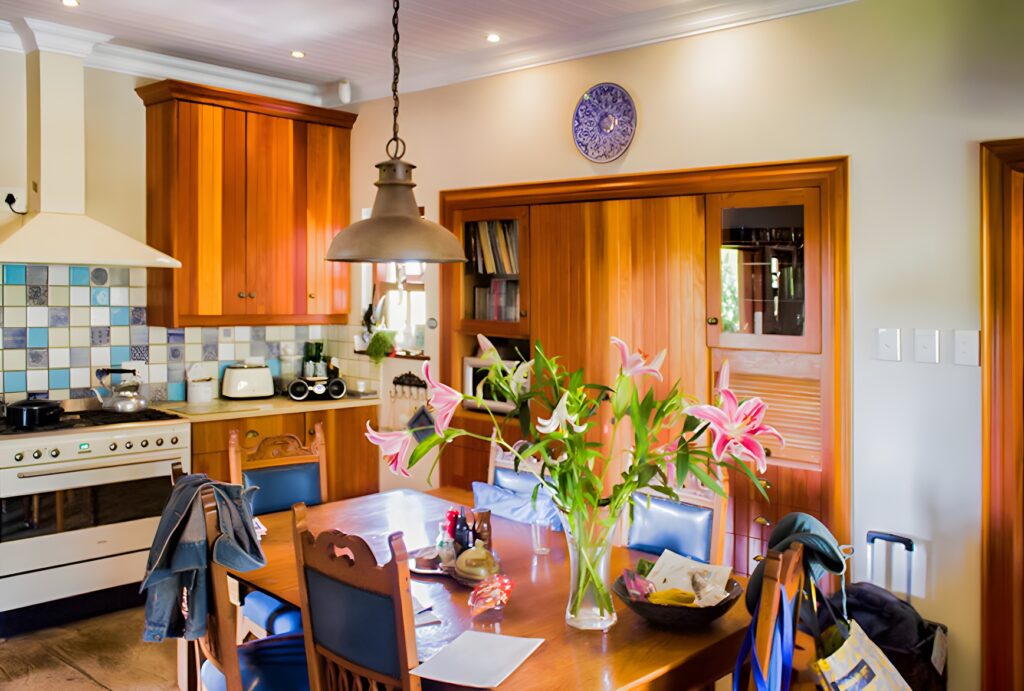
The project embraced a strong green building approach, with a focus on sustainability and self-sufficiency, complemented by grid backup. All windows, doors, and select cabinetry were crafted from recycled wood. This minimized environmental impact and imparted an authentic, rustic charm to the farmhouse interior.
Natural earth tones dominate the color palette, blending seamlessly with the surrounding landscape. The use of recycled wood and other sustainable materials enhances the farmhouse’s countryside aesthetic, while the thoughtful integration of green building principles ensures a harmonious balance between nature and architecture.