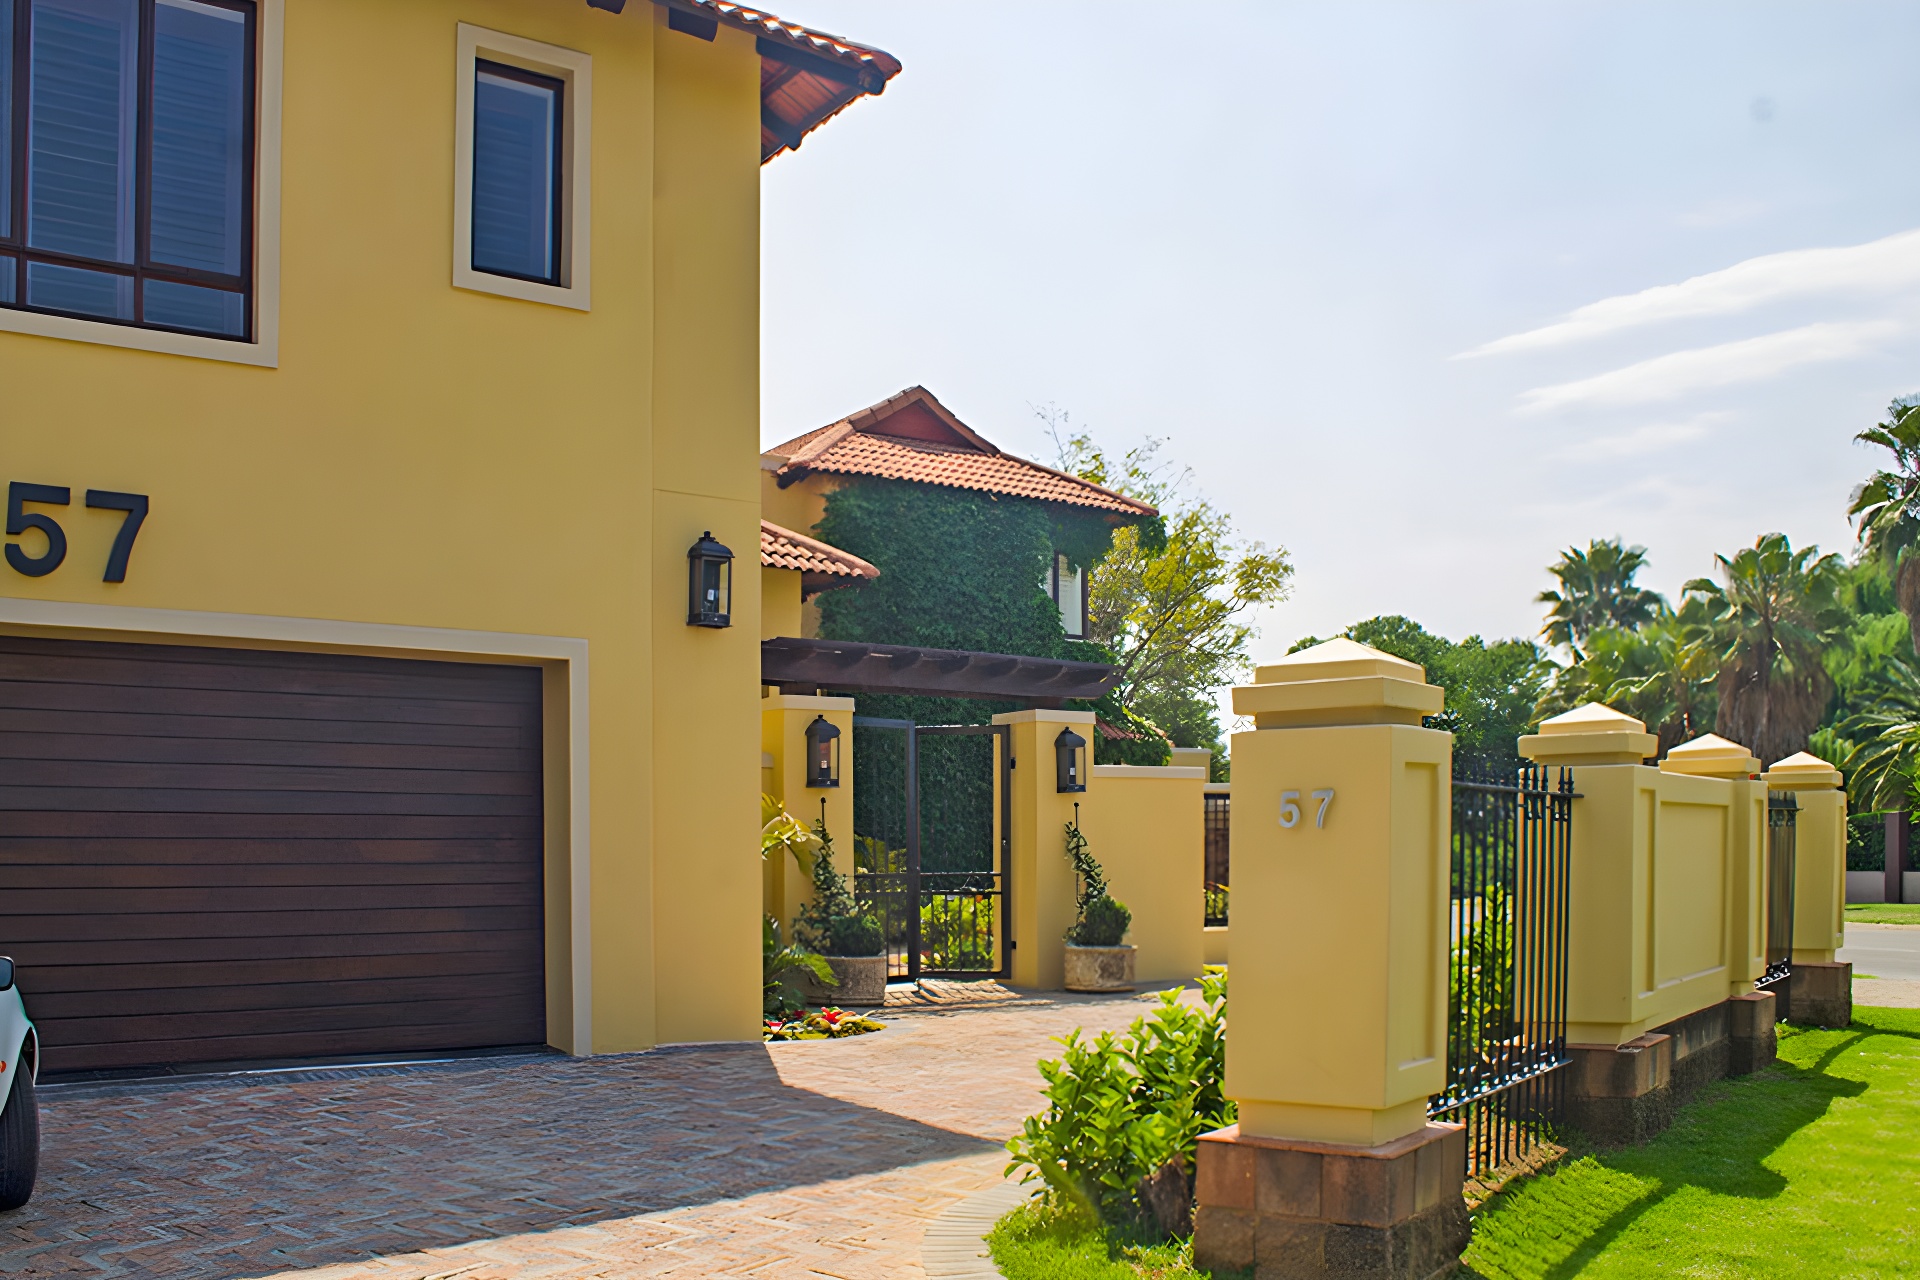
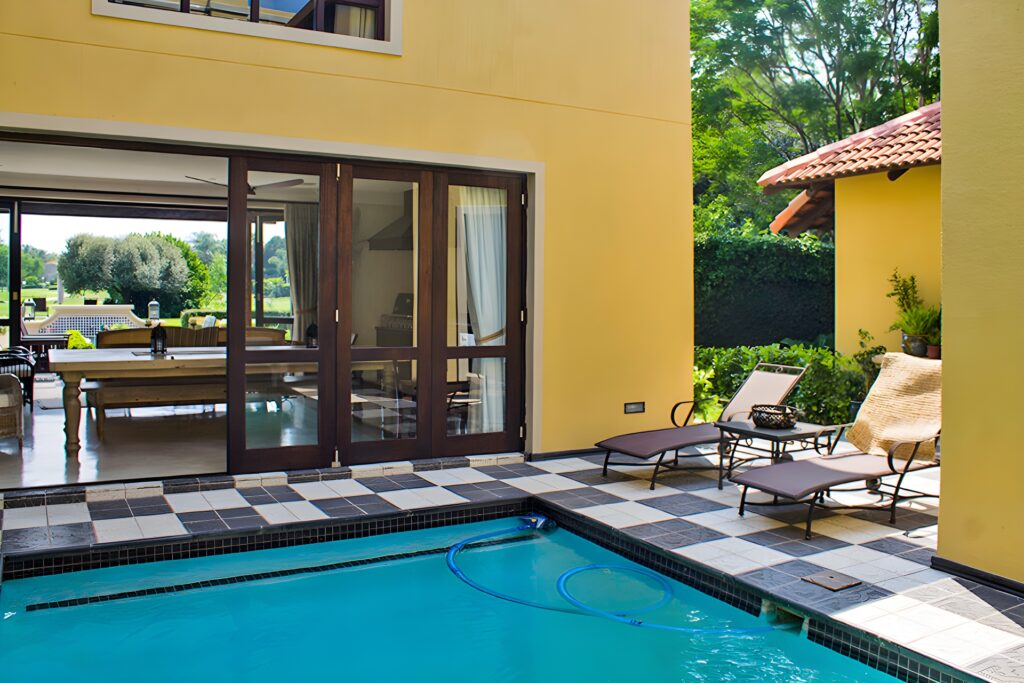
Situated on the expansive Silver Lakes golf course, this project transformed an ordinary house into a stunning Victorian-inspired home, maximizing the beautiful views and open space offered by the estate. We revitalized the property with a blend of historical charm and contemporary design; creating a home attuned to the client’s lifestyle.
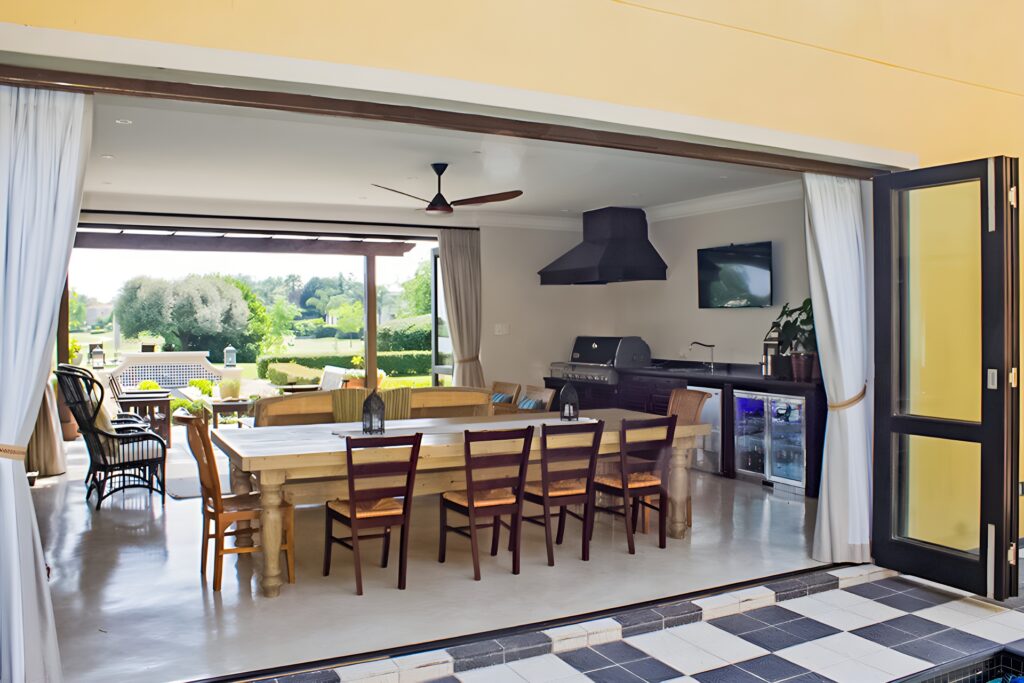
The renovation included the addition of two bedrooms and a complete redesign of most internal spaces to better suit the client’s new lifestyle. Large windows and stacking sliding doors were installed to seamlessly open the house to various outdoor areas, allowing natural light to flood the interior. This design approach maximizes the picturesque views of the lakes and green spaces while enhancing the connection to nature.
Invite the Outdoors In
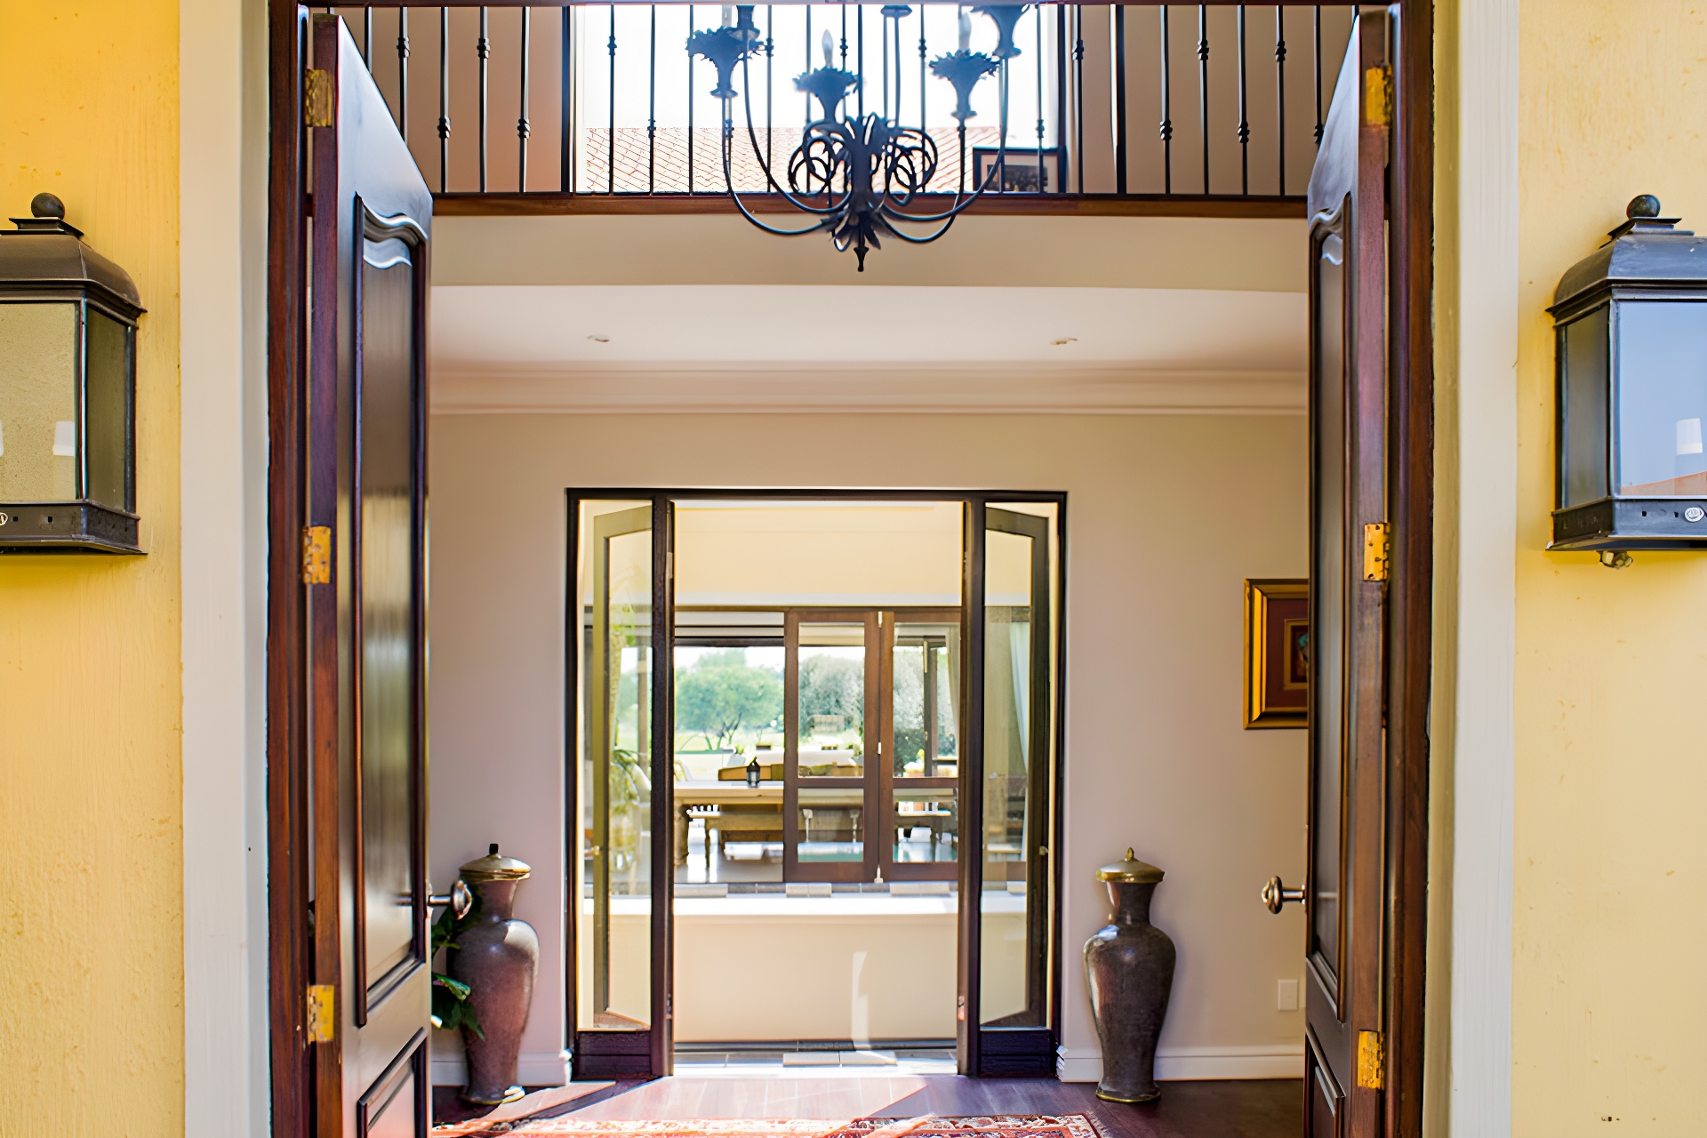
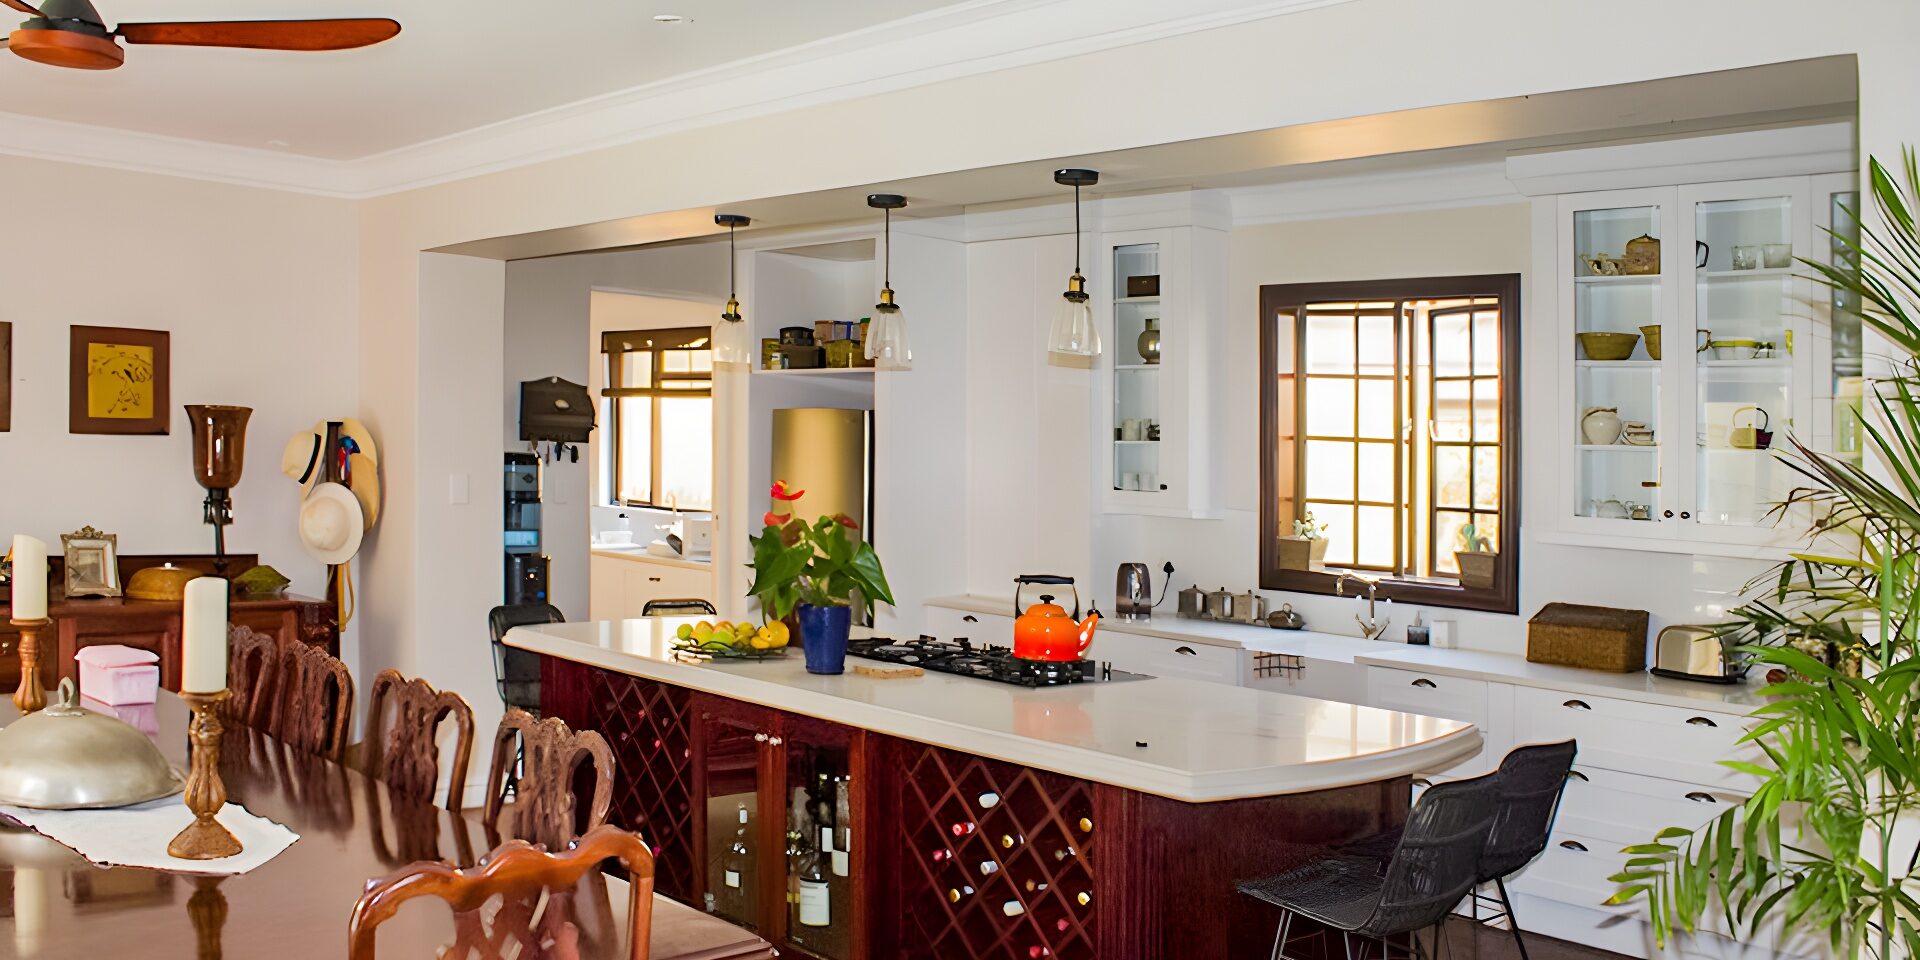
The interior is brought to life with meticulous attention to detail, featuring bespoke cabinetry, intricately designed balustrades, and carefully selected fittings and lights. These elements collectively evoke a rich Victorian character, adding depth and sophistication to the home.
The exterior of the house features bold hues that blend harmoniously with the lush greenery of the estate, creating a low-contrast, cohesive look. Inside, neutral tones and polished concrete screed floors provide a calm and balanced backdrop, allowing the Victorian details to shine without overwhelming the space.